What To Decide Before Renovation Drawings
A planning article that helps clients understand sequence, constraints, and why early decisions save money.
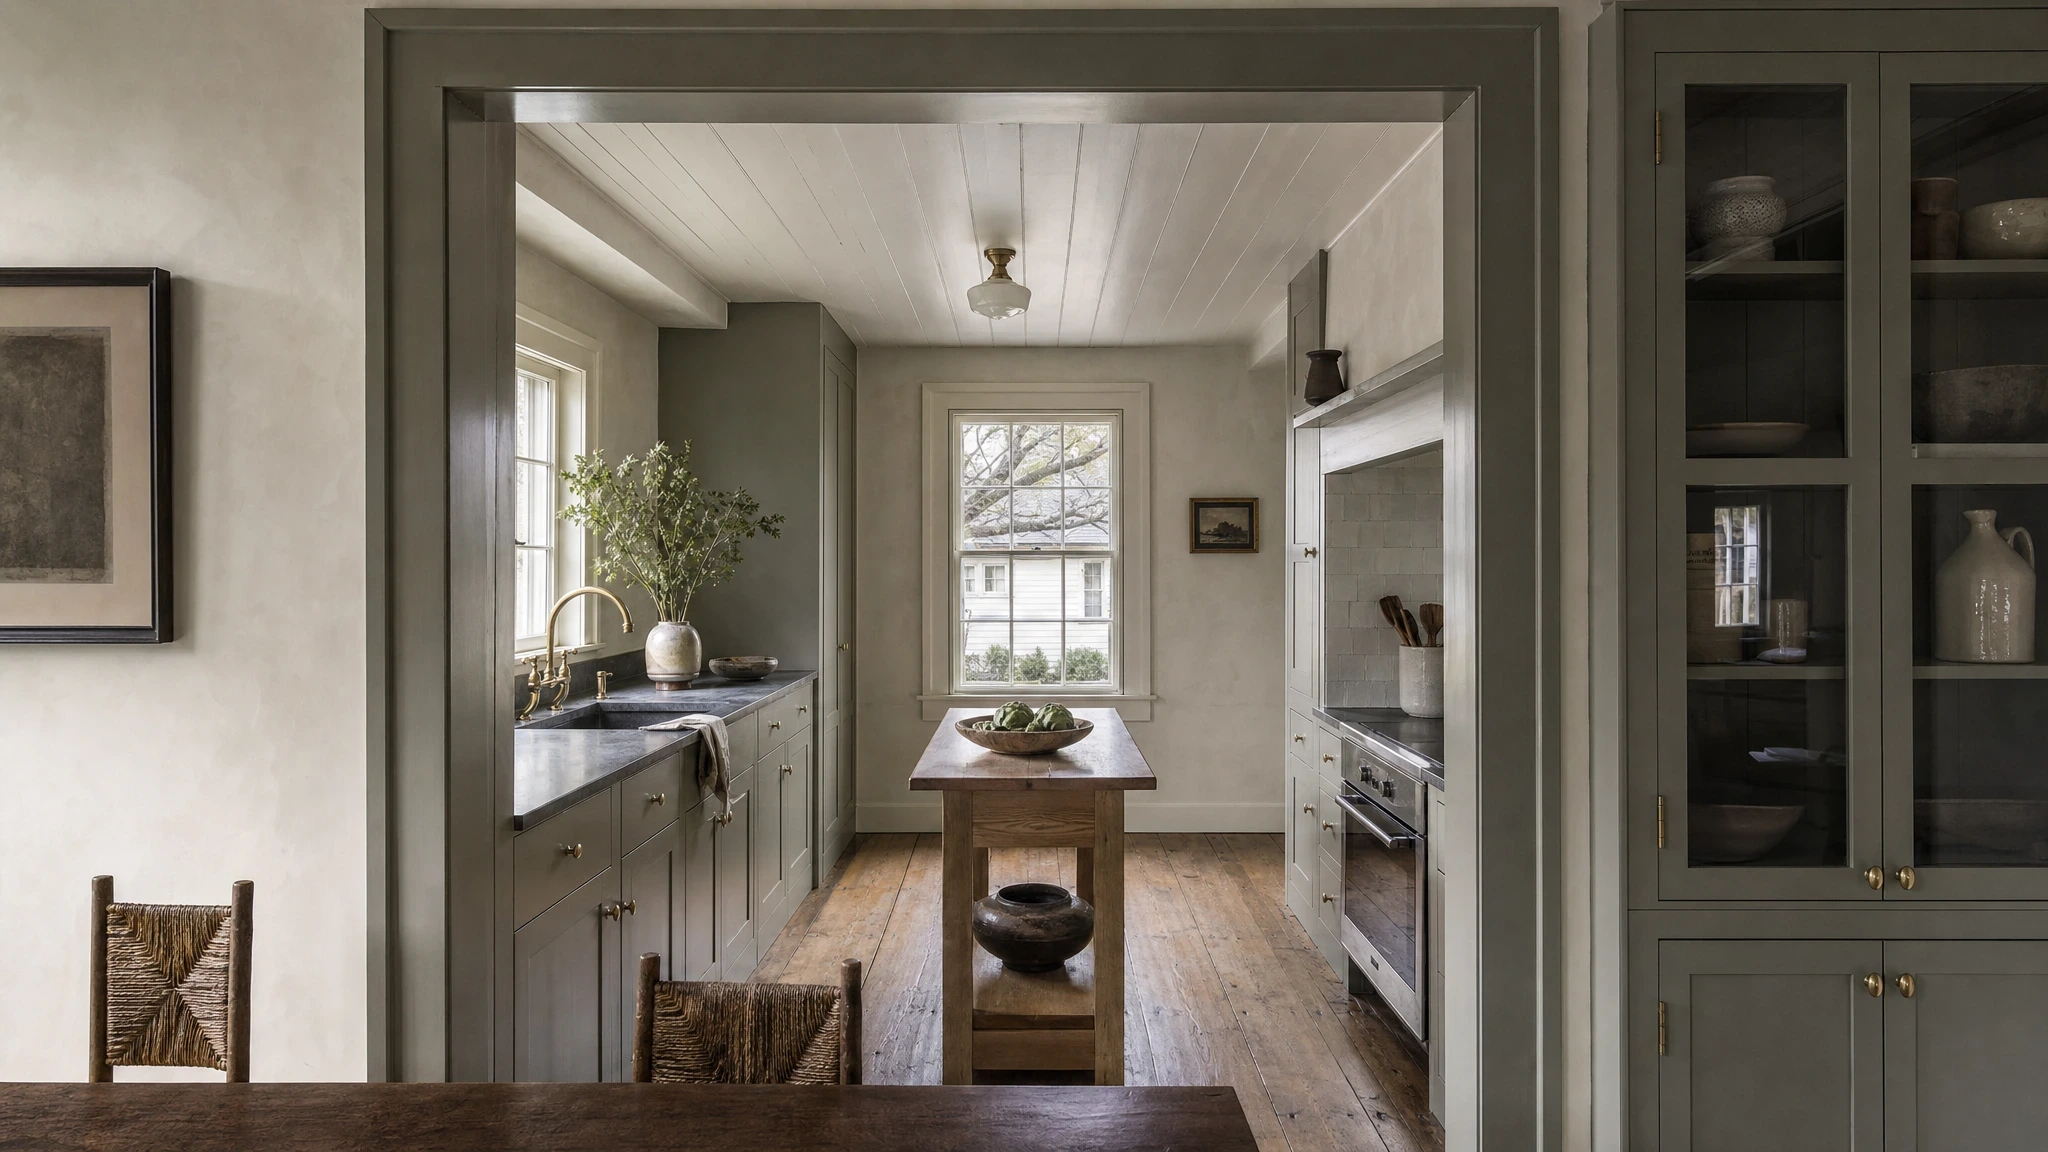
Renovation drawings get stronger when the client and design team make a few hard decisions early. These are the choices that prevent a drawing set from carrying too many maybes into pricing.
Name the rooms that carry the budget
Before drawings begin, decide where the project is allowed to be expensive. Kitchens, baths, built-ins, stair changes, and exterior openings can absorb contingency fast if their role is vague.
Write the priority rooms in order. If the kitchen is the main investment, the mudroom may need a simpler cabinet package. If the primary bath needs stone, the secondary baths may need a quieter tile. If new doors to the garden matter most, the lighting allowance may need discipline.
Drawings should reflect those priorities before bids arrive. Otherwise every room asks for the same level of attention and the budget has no hierarchy.
Resolve adjacency before fixtures
Fixture shopping can wait. The first question is how rooms meet. Where does the kitchen open? Where do wet coats go? How close is the powder room to the dining room? Does the laundry room need to serve bedrooms, pool towels, or both? What should be visible from the entry?
Adjacency decisions change walls, doors, storage, and sightlines. They also change how finishes behave. A stone floor may make sense in a mudroom that connects to the garden. It may feel cold if that same space becomes the main family entry.
Decide what cannot move
Structure, plumbing stacks, window rhythm, ceiling heights, mechanical routes, and existing exterior openings need to be named early. Treat them as design material, not annoyances.
A plumbing stack may decide where a bath stays. A low beam may decide where lighting cannot go. An existing window may give a vanity a better location or make a mirror difficult. If the constraint is accepted early, the room can settle around it. If the constraint appears late, the team starts patching.
Ask the architect or builder which constraints are firm, which are movable, and which are movable but expensive. Those are three different answers.
Give drawings fewer maybes
Every unresolved finish, appliance, fixture, and opening creates a later decision under pressure. A good drawing set should carry enough interior direction to price the real project.
That does not mean every knob has to be selected. It does mean the drawings should show material direction, appliance assumptions, lighting intent, millwork scope, and the few open questions that truly need pricing.
Use allowances carefully. "Stone allowance" is weak. "Honed limestone or quiet marble, slab backsplash at range, 3cm counter, eased edge" gives the builder a better target.
Agree on what drawings must answer
Before the team starts drawing, write the questions the set must answer. For example:
| Area | Drawing should answer |
|---|---|
| Kitchen | Appliance locations, island clearance, cabinet extent, stone scope |
| Primary bath | Wet zone layout, vanity length, mirror and sconce logic, floor finish |
| Entry | Storage, sightline, floor transition, door swing |
| Lighting | Ceiling conflicts, switching zones, decorative fixture locations |
This list keeps review meetings focused. The drawing set becomes a decision tool, not a collection of attractive possibilities.
Hold a little room for field truth
Renovation always reveals something. Keep contingency for the wall that is not straight, the floor that needs repair, the framing that sits in the wrong place, and the detail that should be adjusted once the house is open.
Early decisions do not remove field truth. They give the team a better way to respond to it. When the design intent is clear, a site change can protect the room instead of starting the design over.