The studio begins with climate and use: what the light does at four o’clock, where shoes collect after the marsh, how a room carries a long summer evening. From there, the work edits toward durable surfaces, quieter sight lines, and a home that feels settled rather than staged.
Coastal Virginia interiors
Rooms that belong to the coast they live beside
Maris Atelier shapes residential interiors for Tidewater light, humid summers, gathered family life, and materials that improve with use.
- White oak
- Virginia soapstone
- Linen
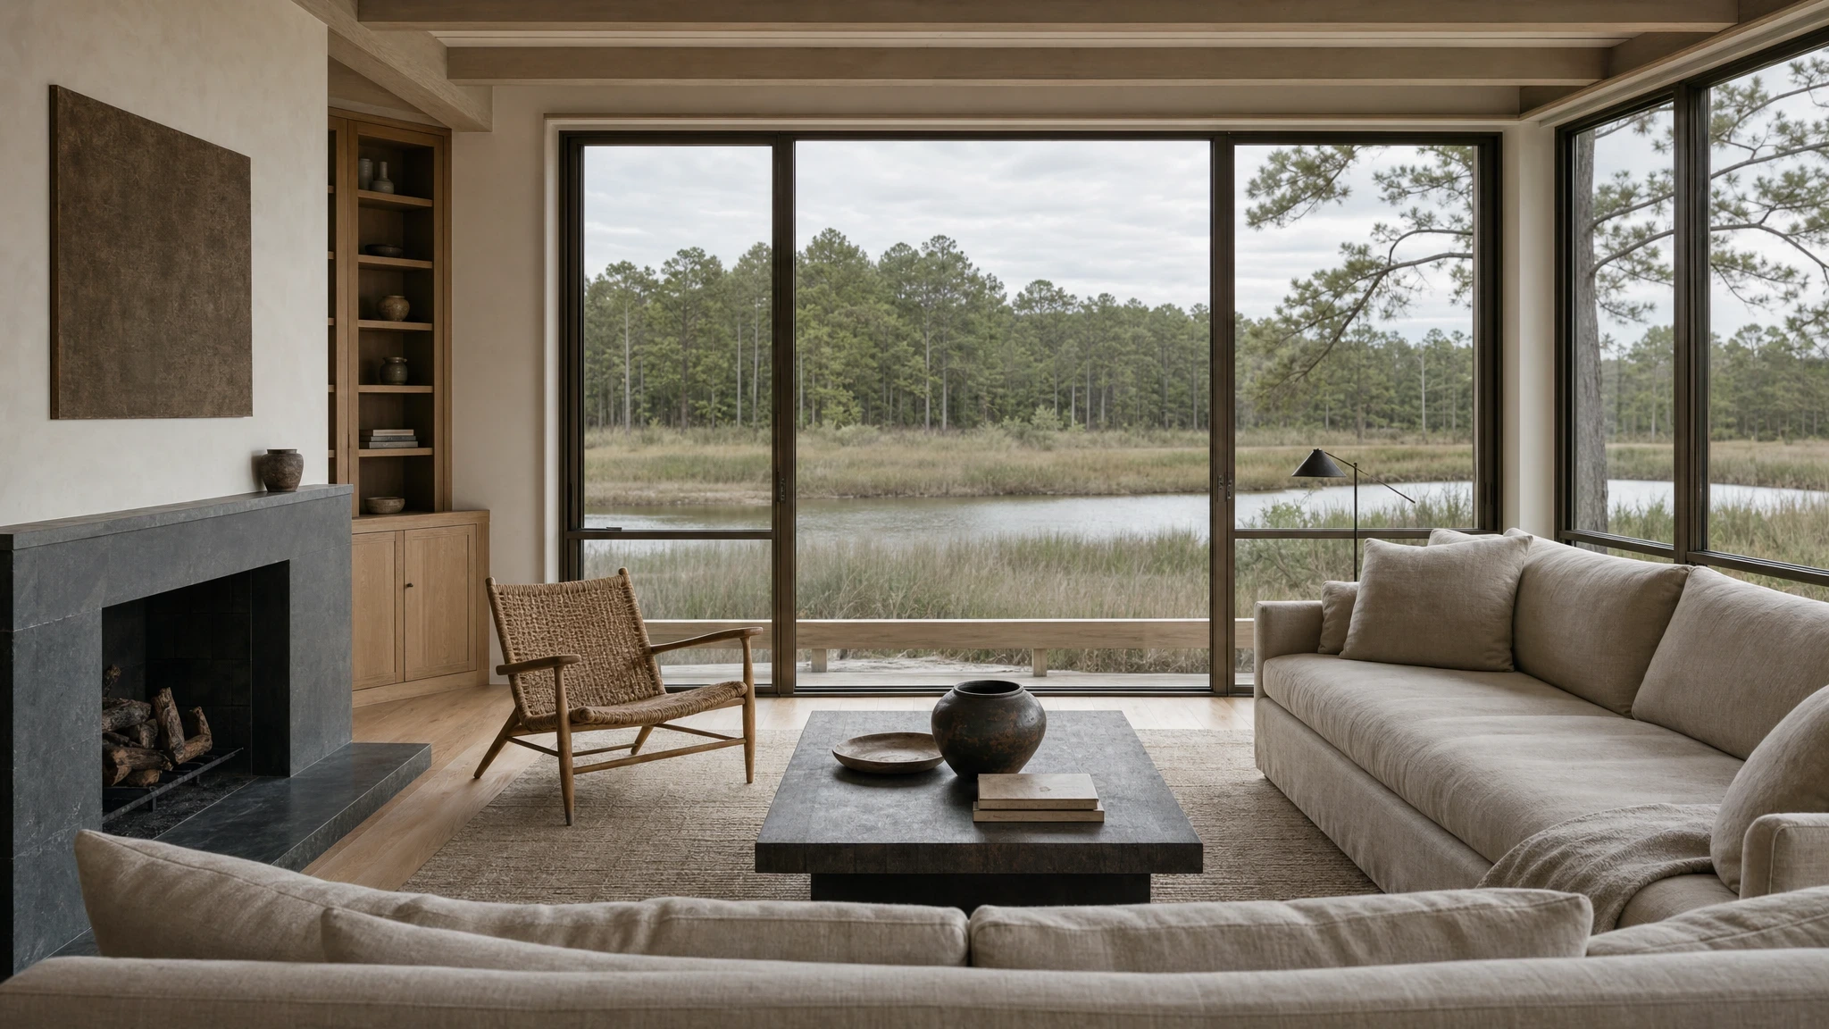
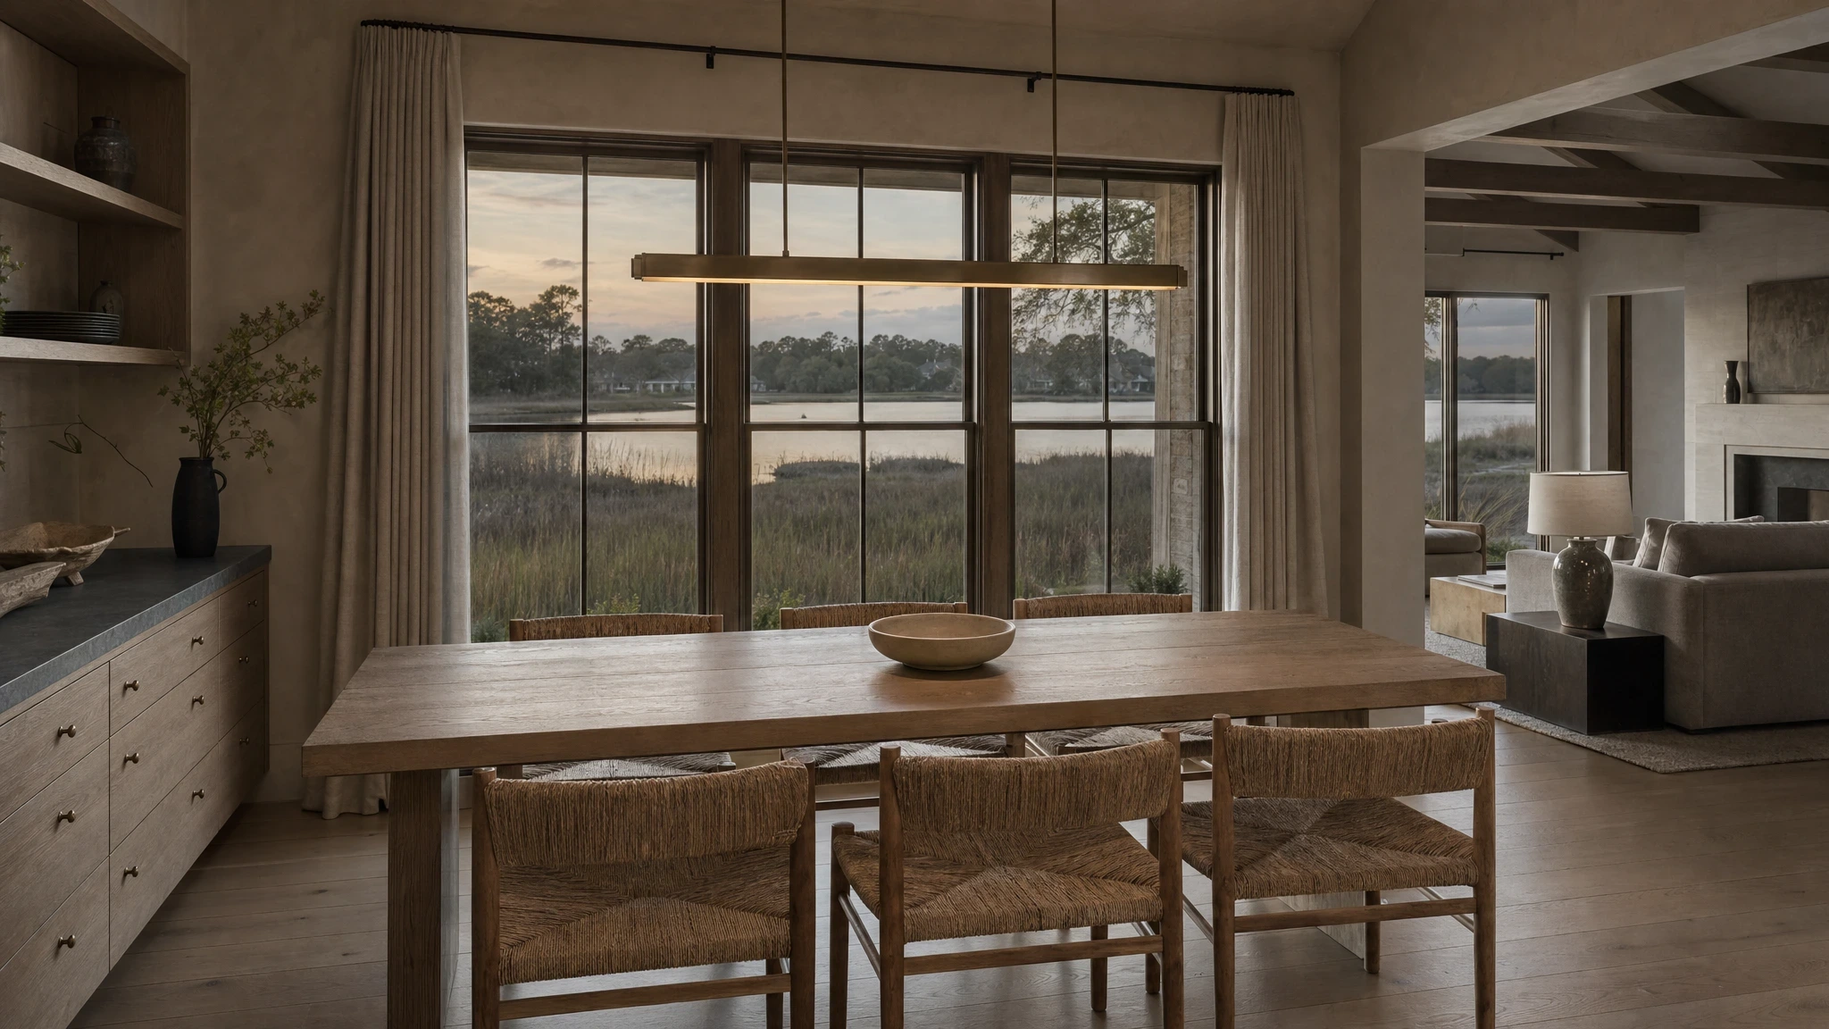
Three project studies, three coastal conditions
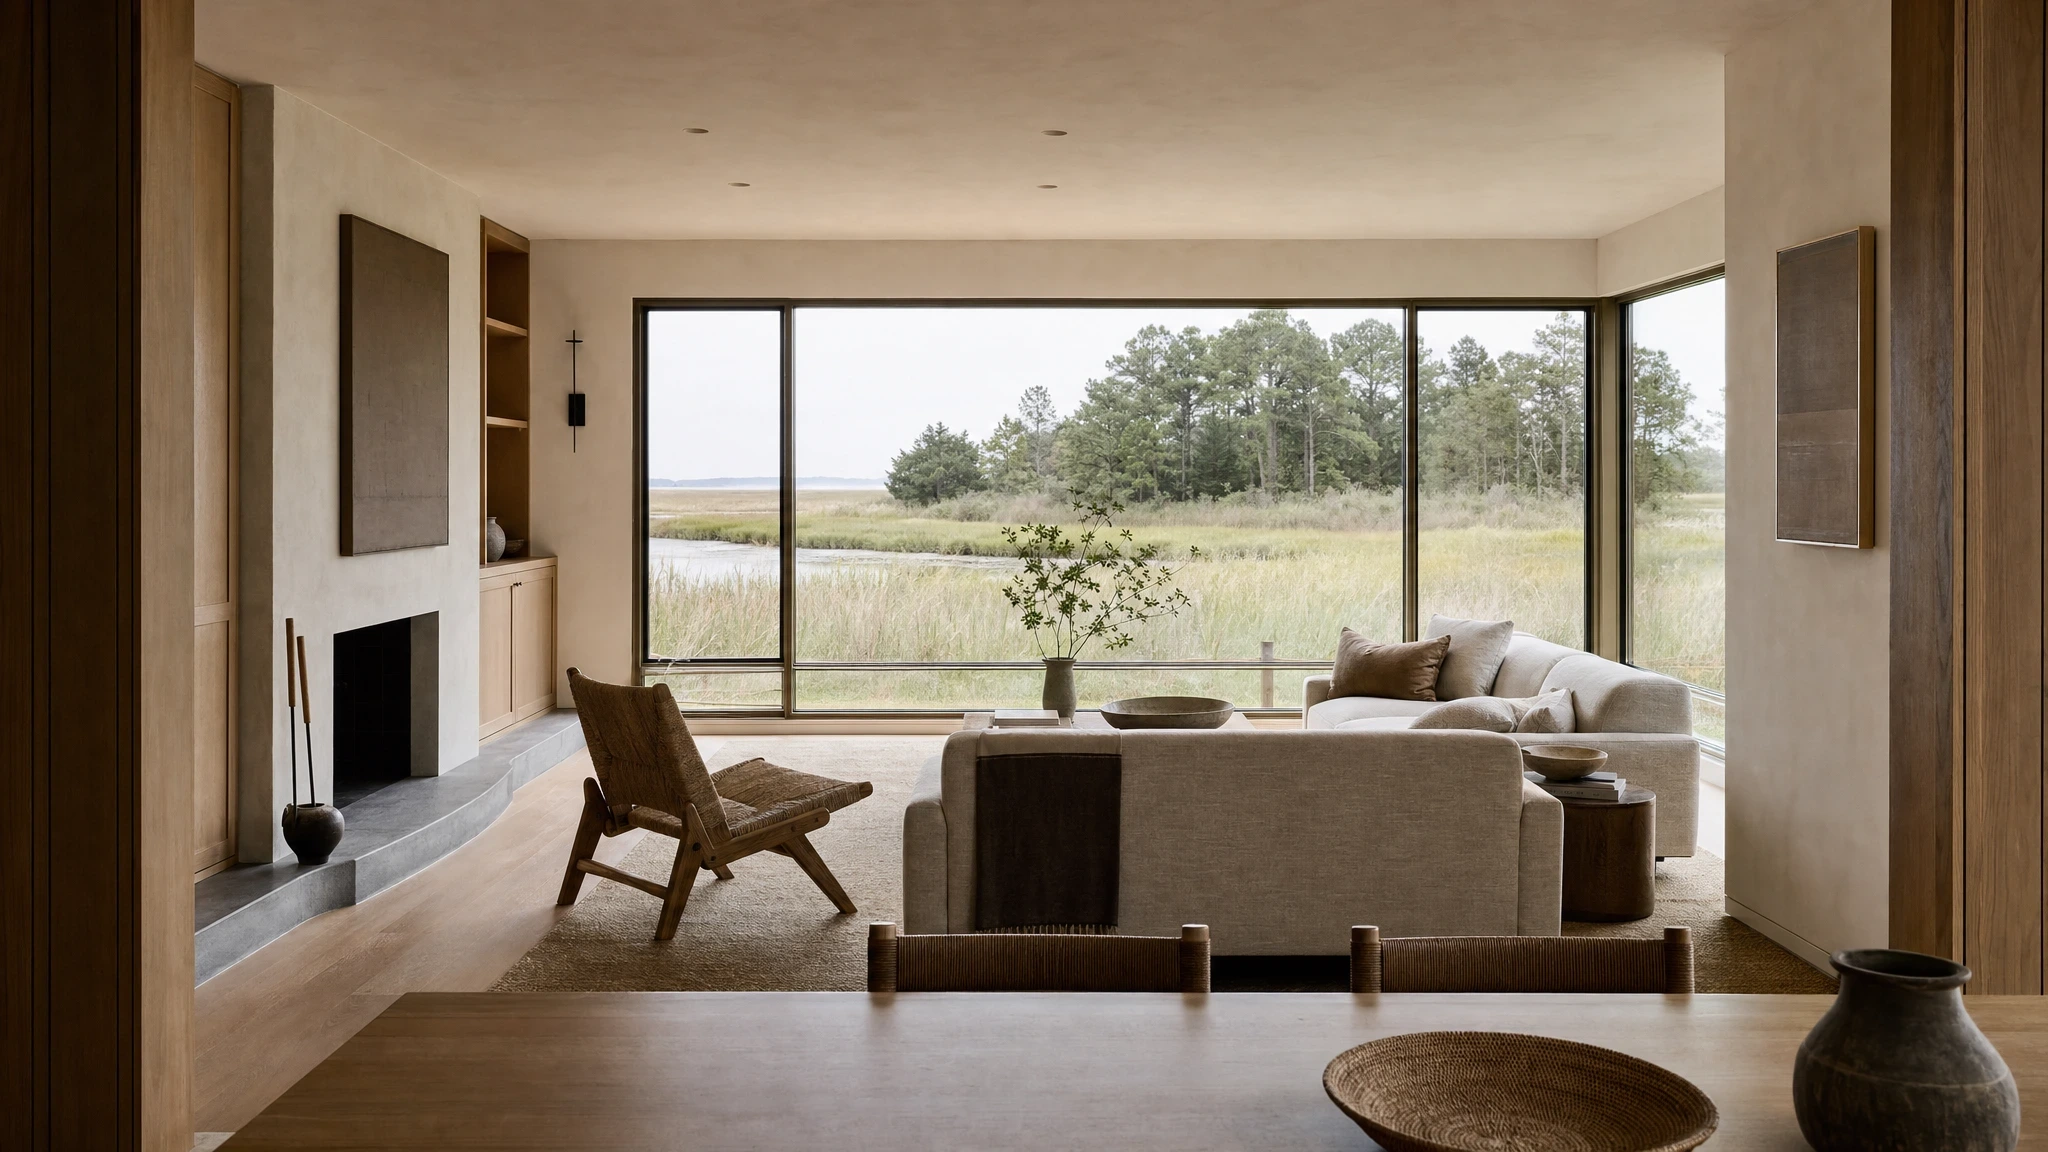
Lynnhaven House
Virginia Beach renovation study: limewash, white oak, soapstone, and a more useful path between dining, hearth, and creek.
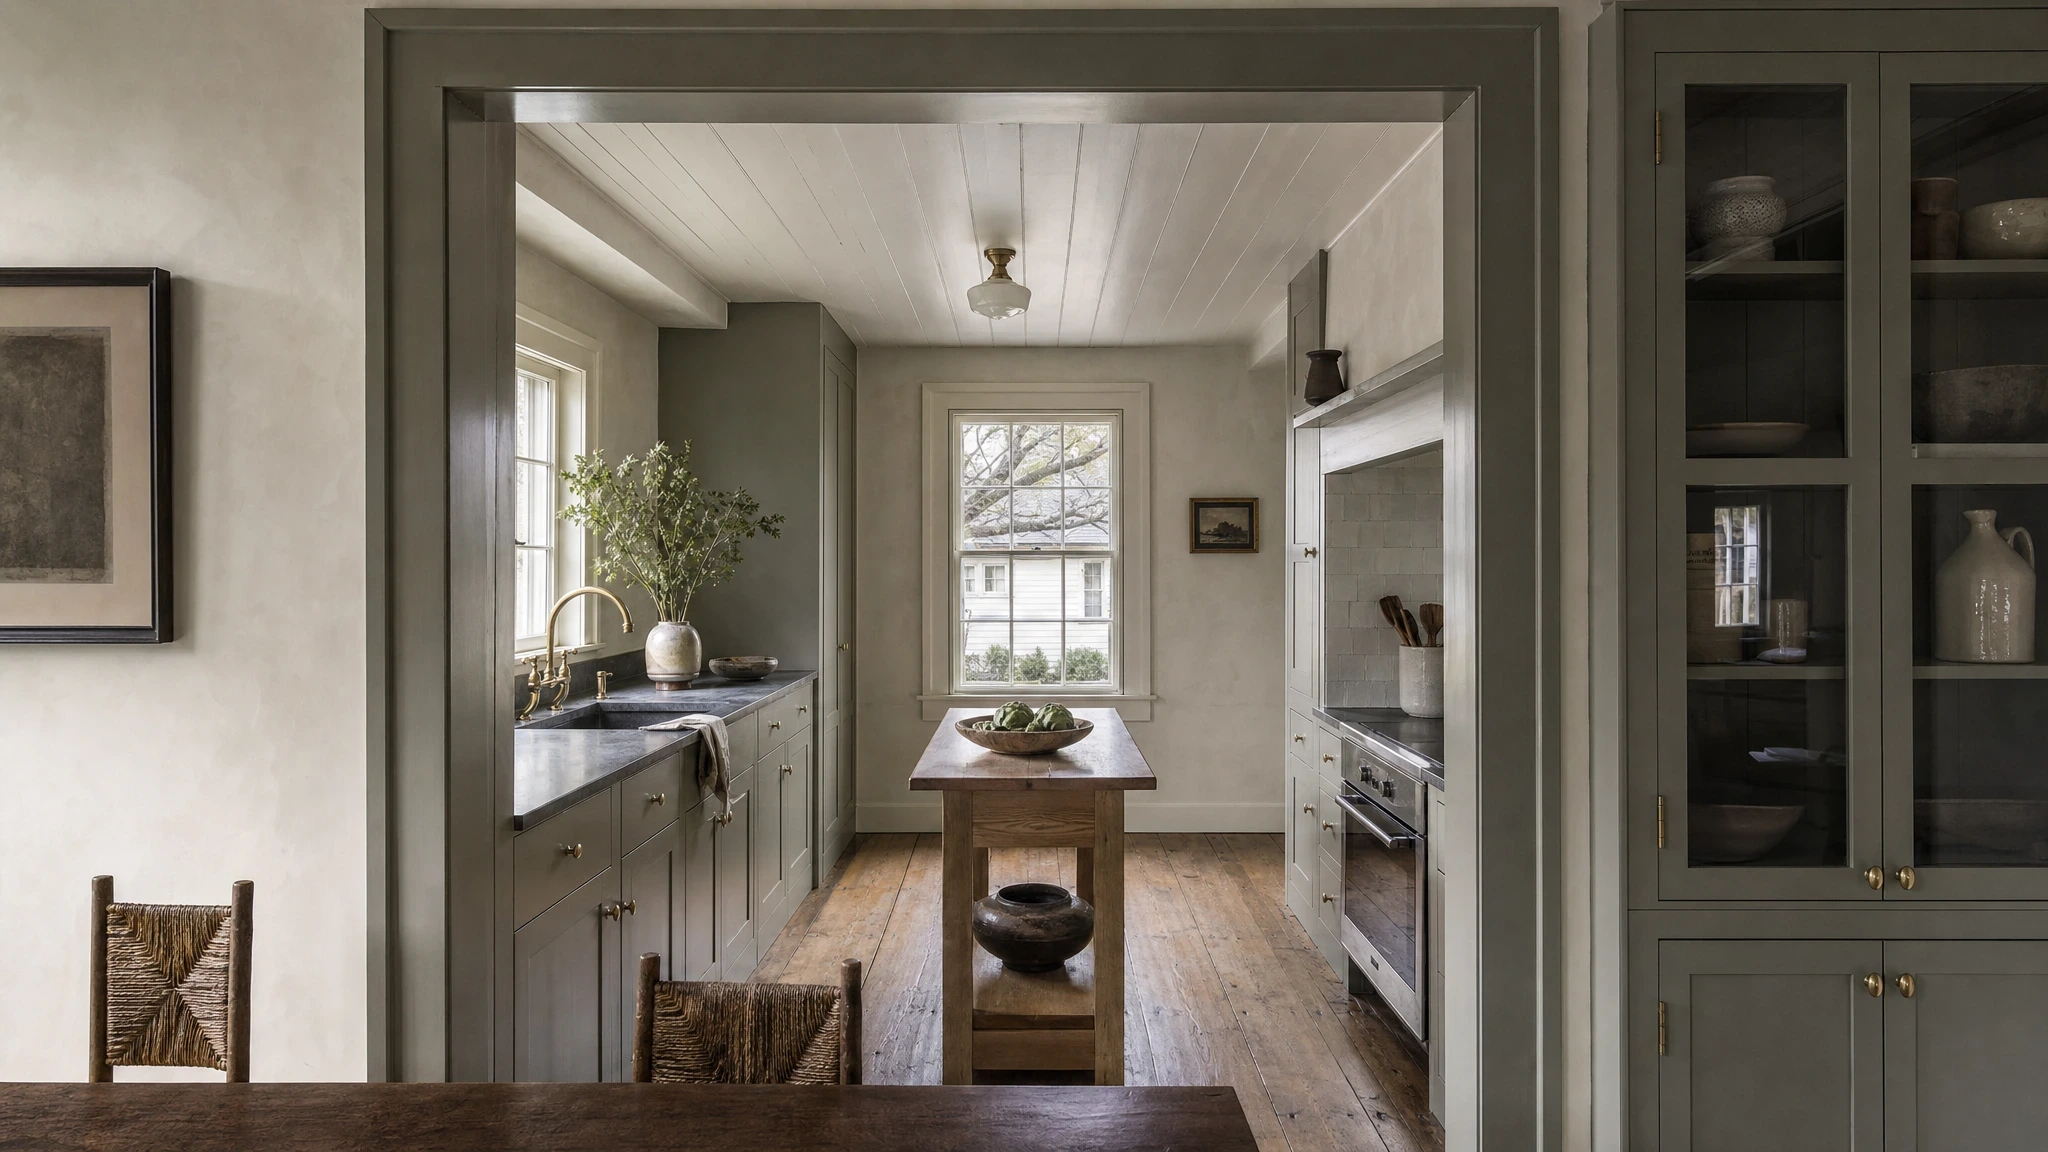
Cape Charles Cottage
Eastern Shore interior study: a compact historic cottage held together by heart pine, kelp-gray cabinetry, and practical circulation.
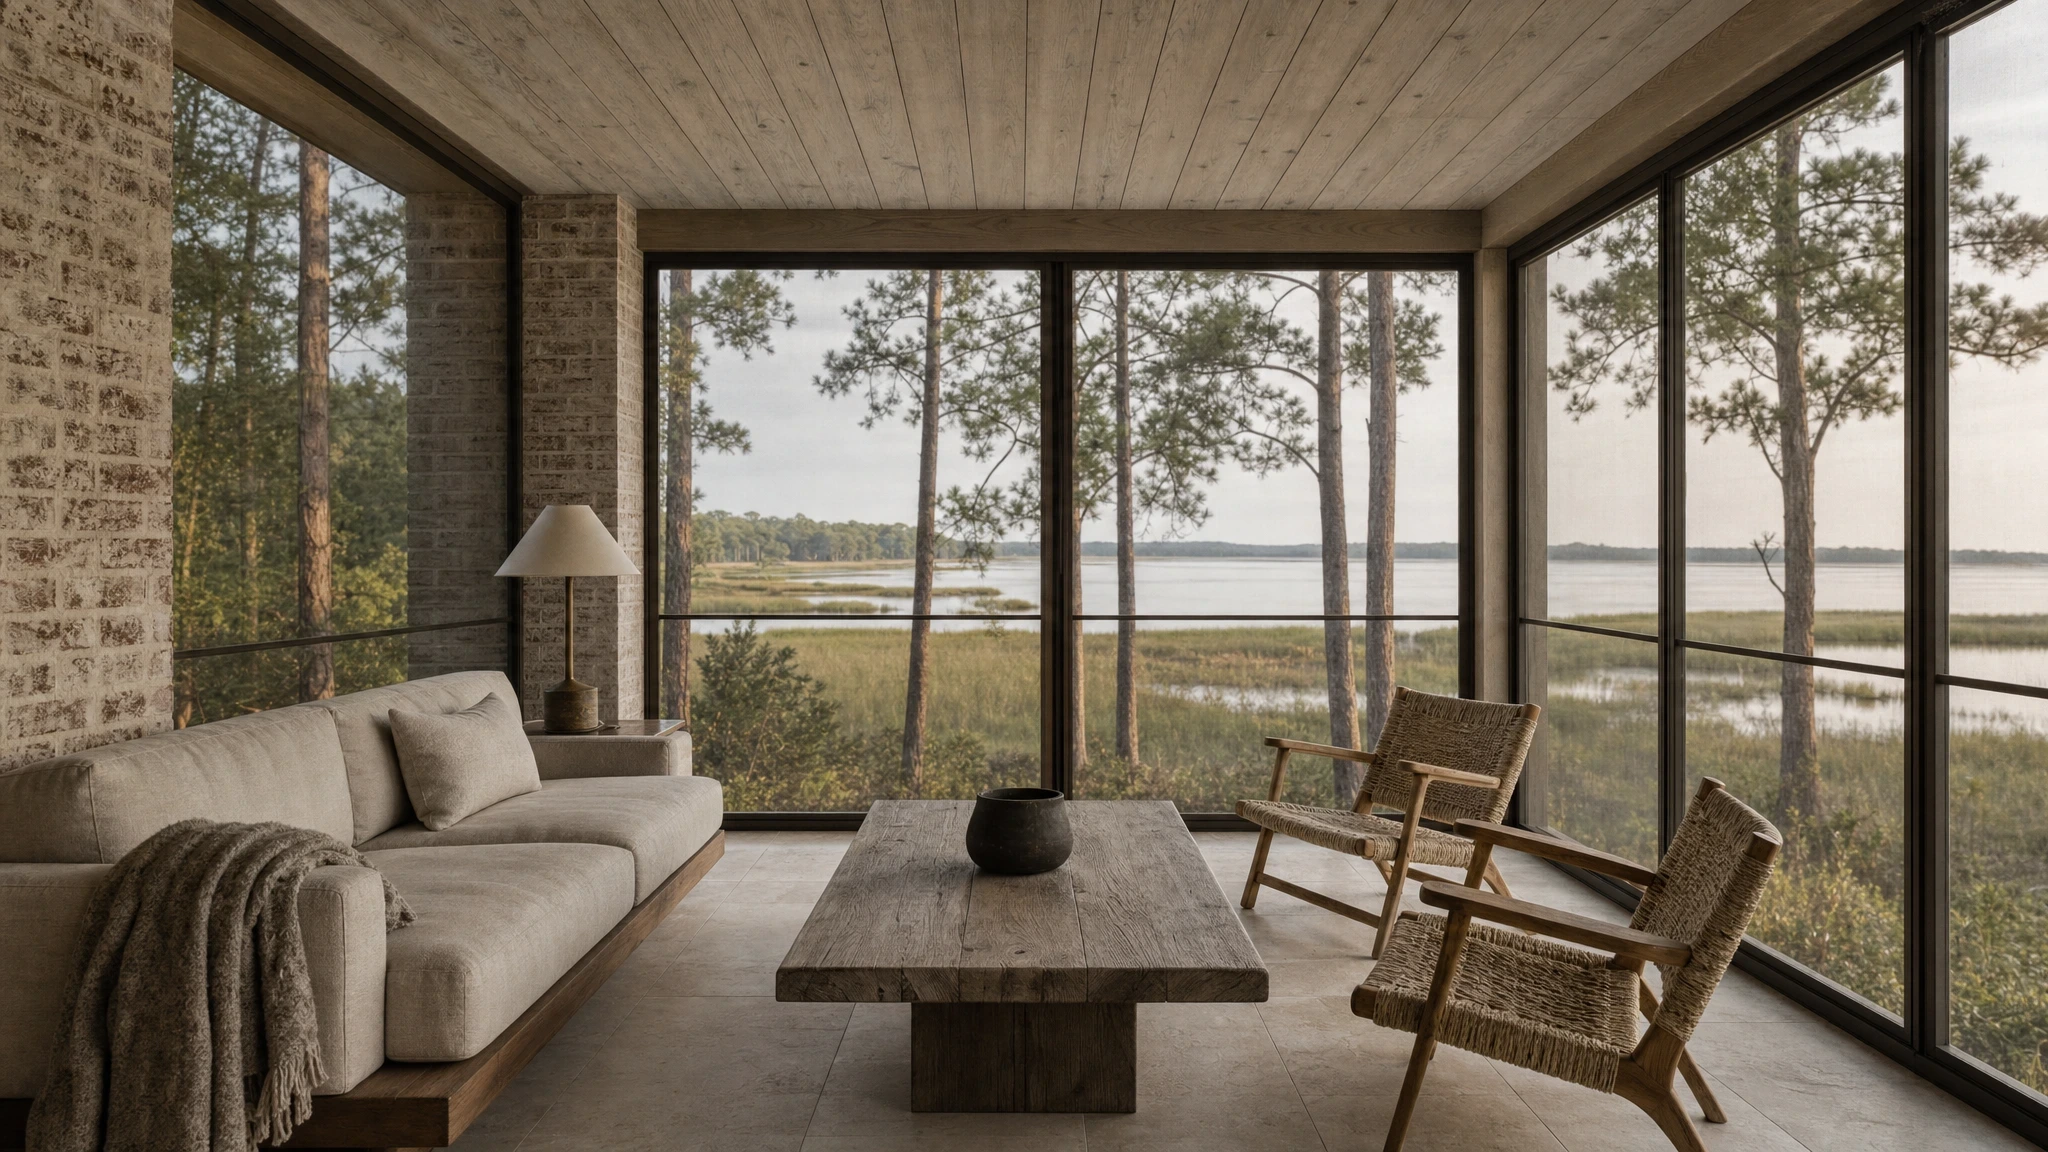
Mobjack Bay House
Middle Peninsula retreat study: brick, cypress, stone, and screened transitions made for wind, salt, and summer humidity.
Engagements
Where the studio can be useful
The work can begin with one room, a renovation decision, or a whole house that needs a coherent interior direction.
Furnishing and atmosphere
For rooms that need furniture, lighting, textiles, art, and a clear edit before they are asked to do too much.
Renovation design guidance
For material, fixture, and layout decisions that are easier to clarify before drawings and orders gain momentum.
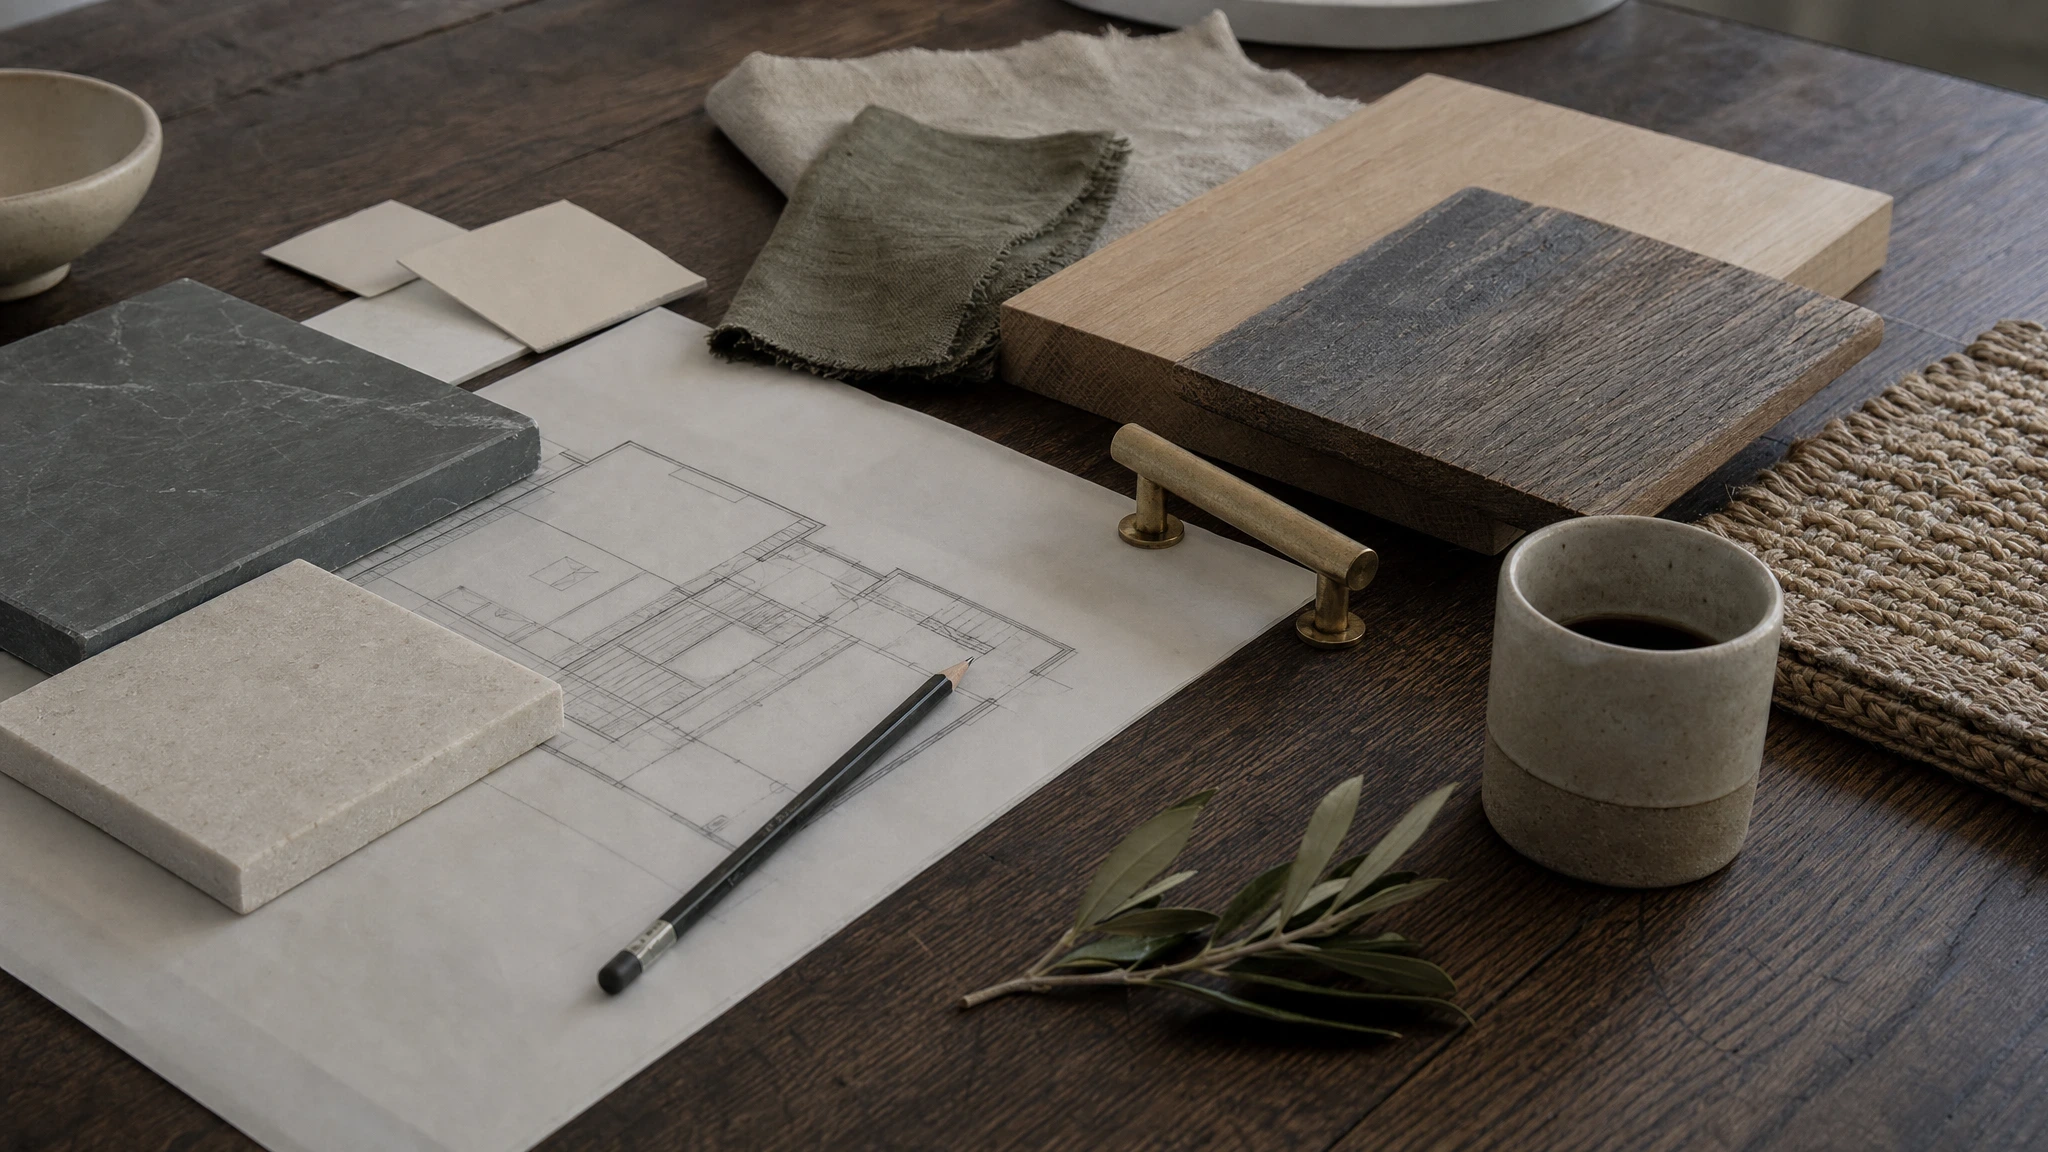
Notes from the worktable
Bring the rooms and questions already in motion
A useful inquiry begins with the house as it is: the spaces involved, the timing under consideration, and the decisions that need a steadier frame.