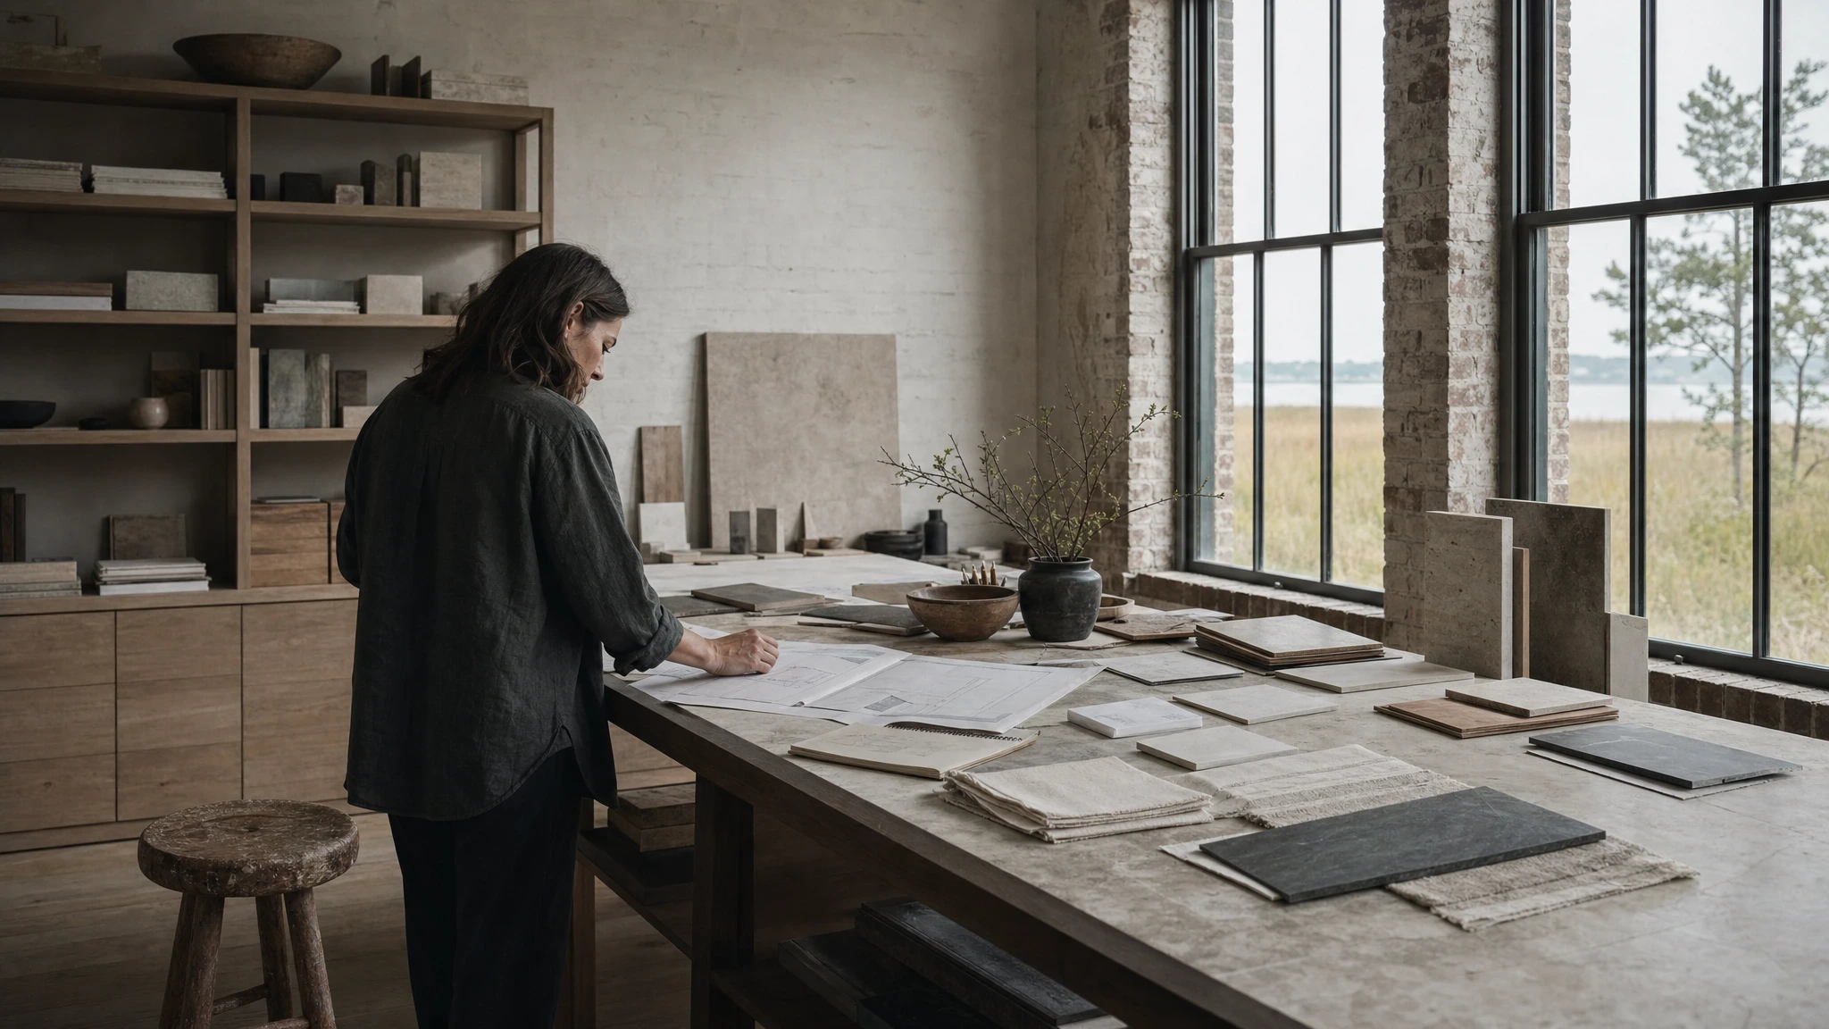
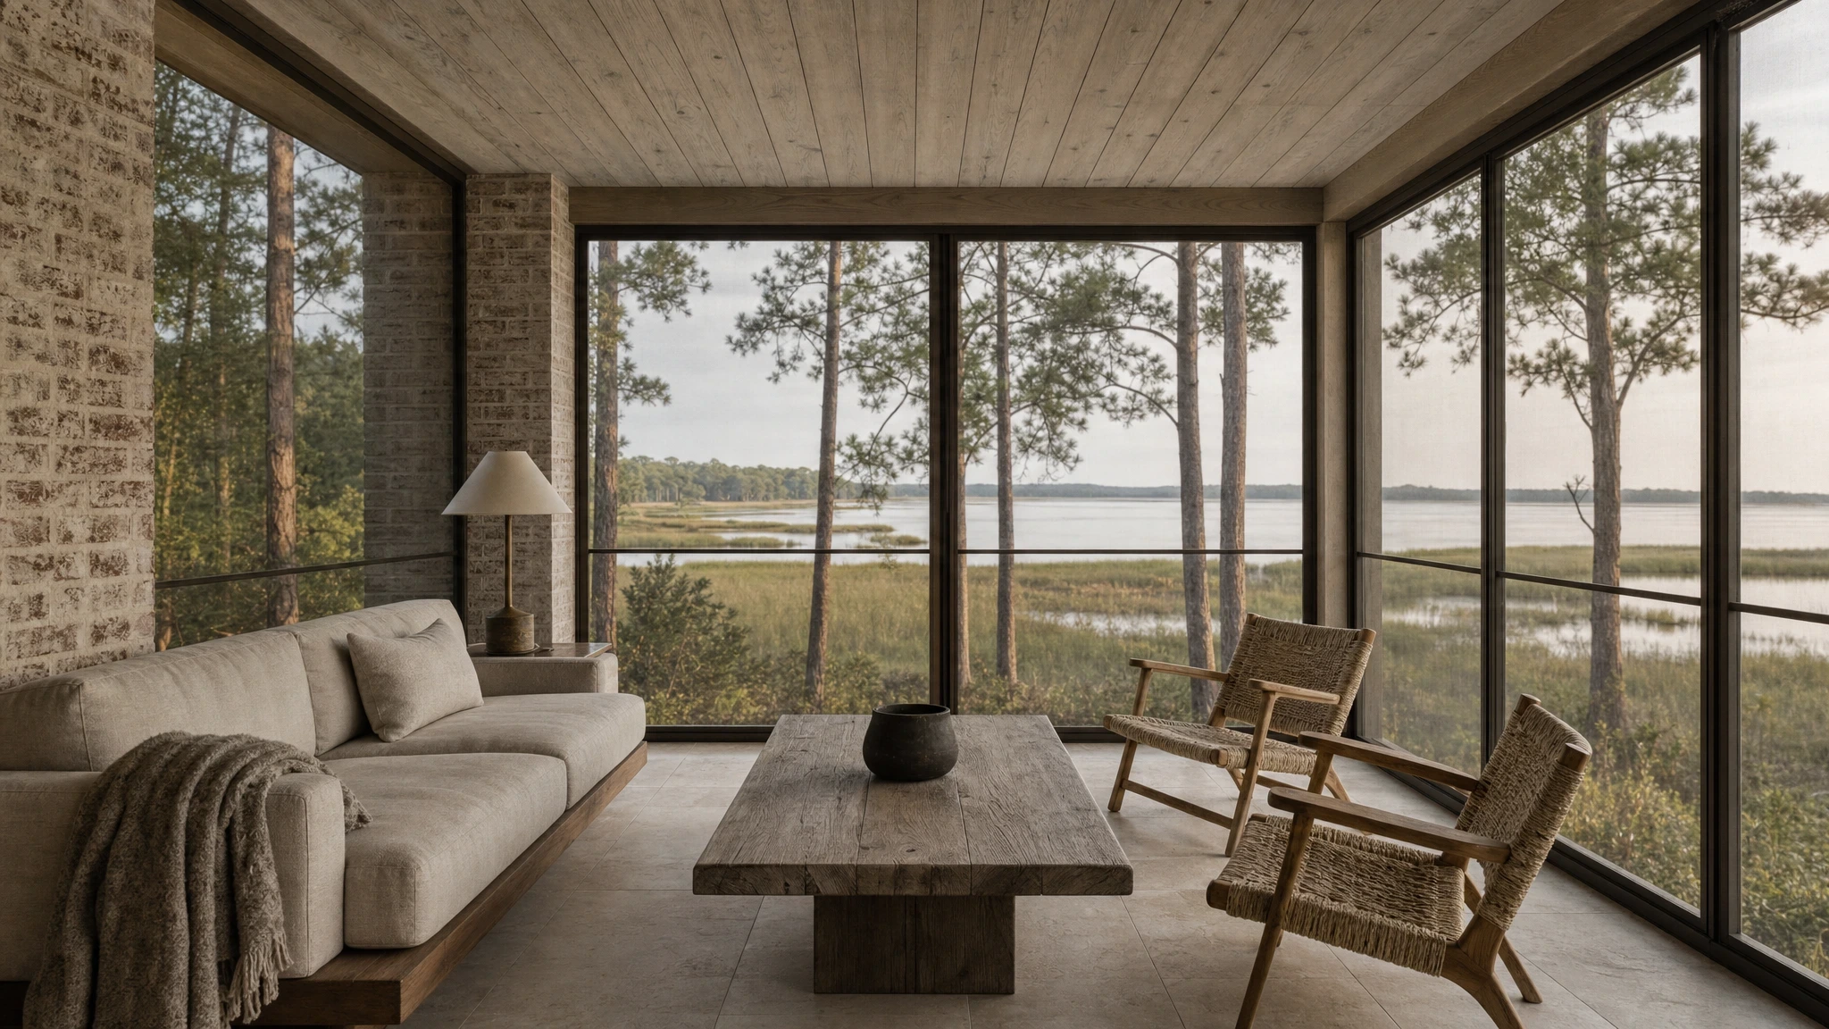
Coastal Virginia brings bright water, soft overcast days, salt in the air, wet shoes, pine shade, and long changes of season. The studio uses that evidence to choose surfaces, light, storage, and transitions that can carry a house through ordinary use without leaning on a nautical shorthand.
A quieter way to make a house cohere
Maris Atelier works between architecture, furnishing, and the routines that give a home its actual shape.
- Climate aware
- Material led
- Lived in
What guides the work
Working principles
Edit early
A smaller set of well-matched decisions makes room for proportion, use, and the existing character of the house.
Specify for climate
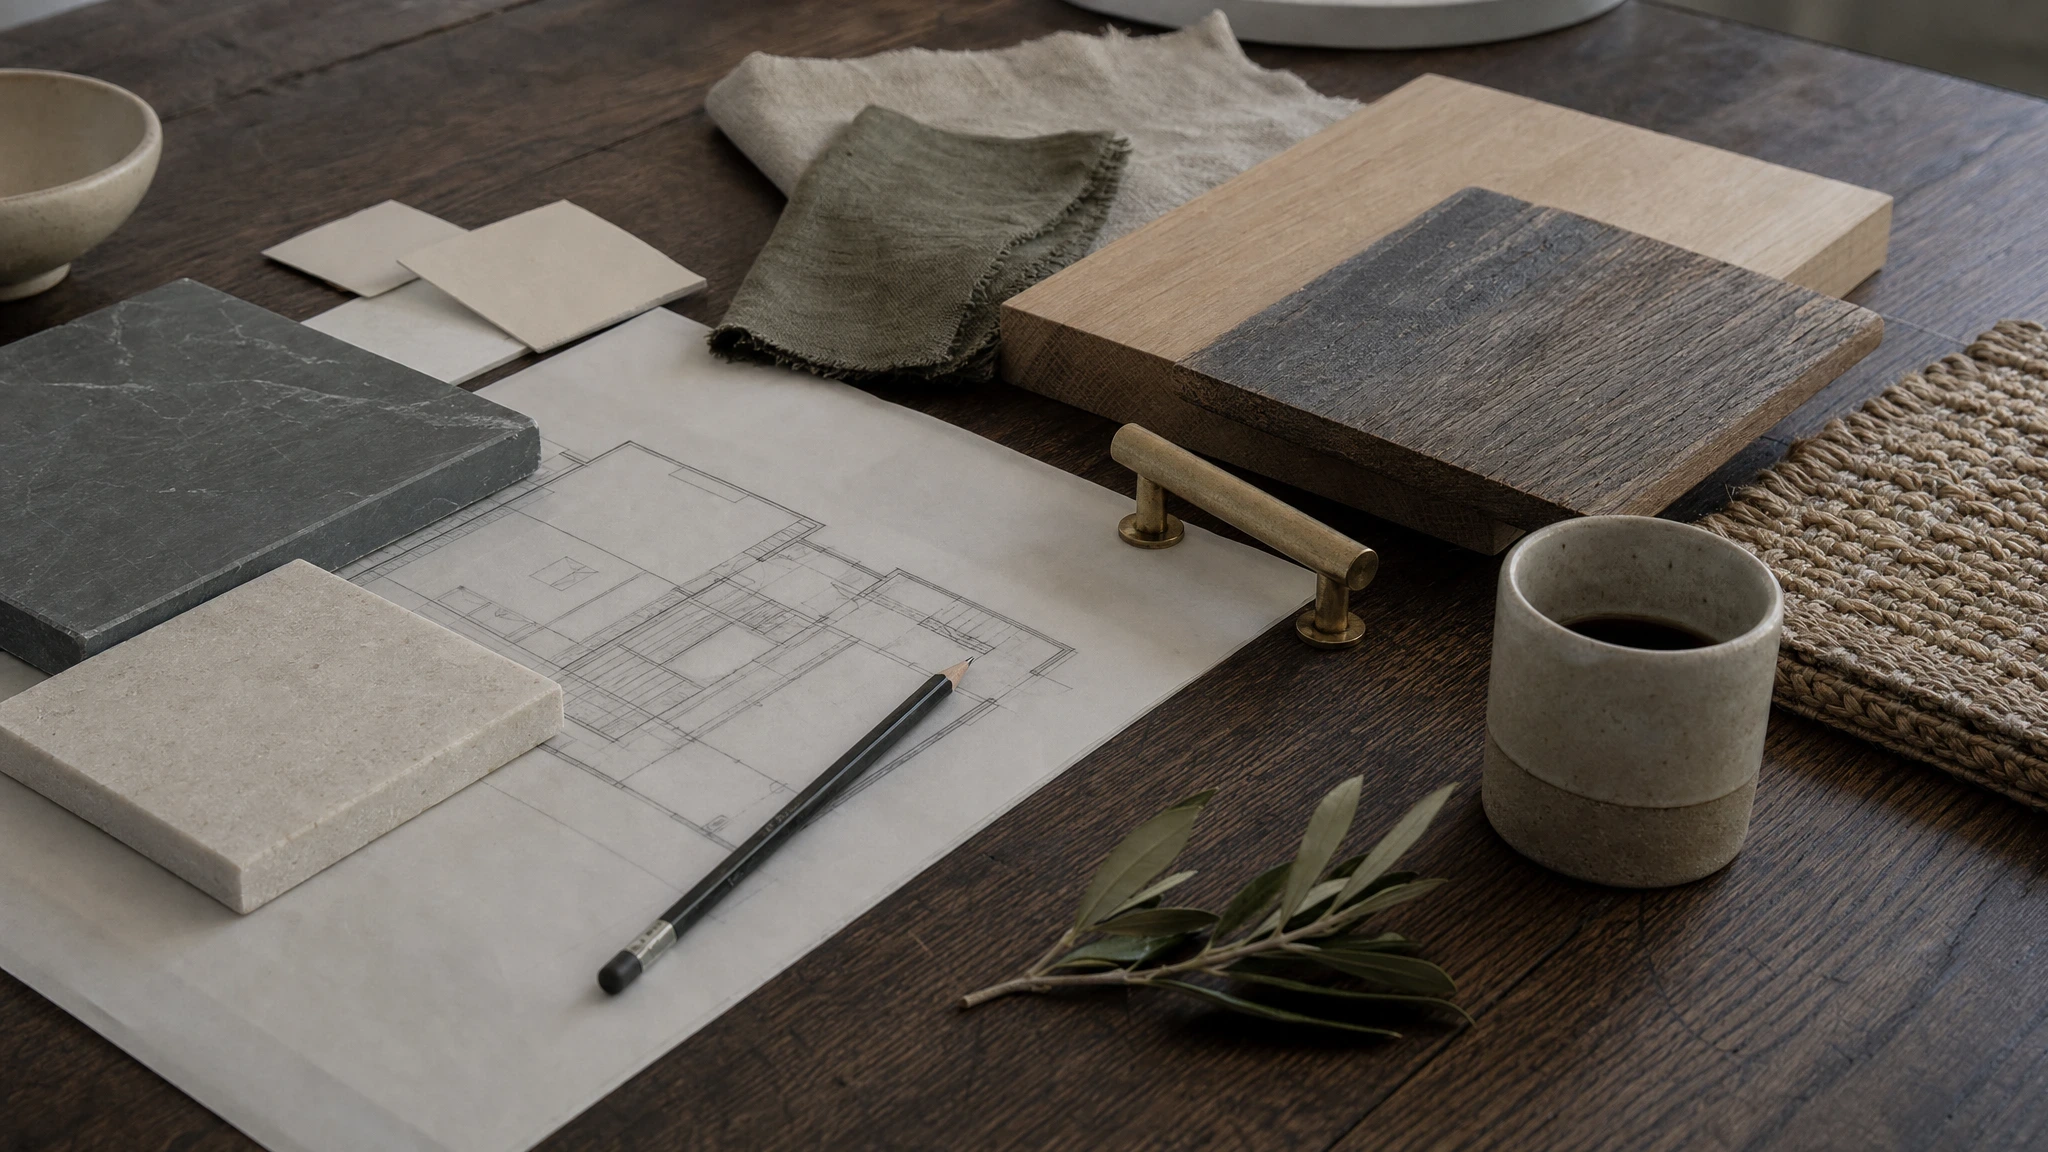
Materials are considered for humidity, glare, wet thresholds, maintenance, and the uneven wear that tells the truth about a room.
Design for the day after installation
The real test is not the reveal. It is whether the room still supports a weekday morning, a full table, and the next season.
The method
A clear sequence for consequential decisions
The process gives the room a legible order: first understand the conditions, then set direction, then document what needs to be carried through.
Inquiry
Begin with the rooms involved, the current condition of the house, and the decisions that already need a better frame.
Direction
Establish the material language, room priorities, and the lines that should remain quiet before individual selections take over.
Documentation
Translate the decisions into a useful record for the conversations, ordering, and coordination ahead.
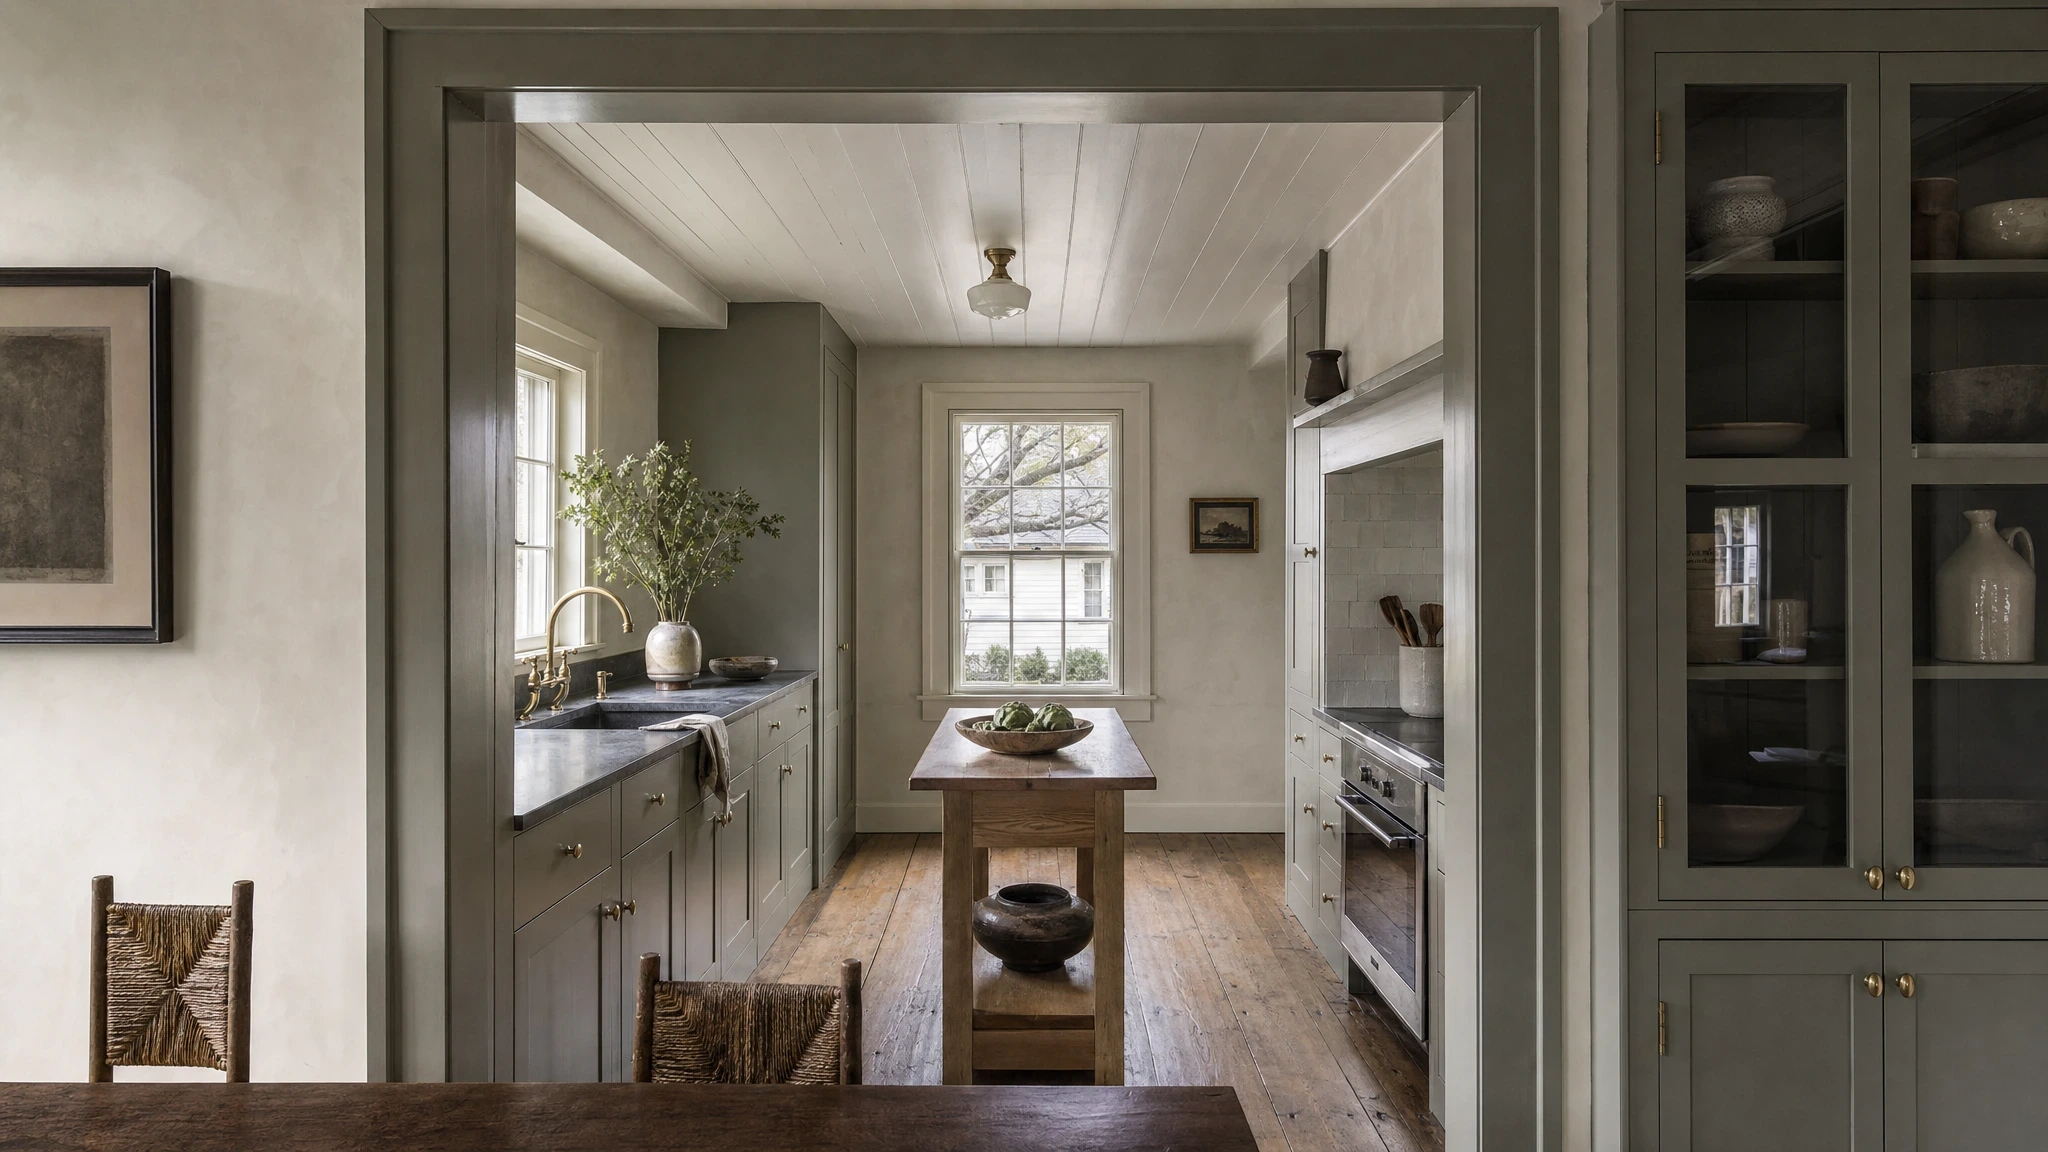
Installation
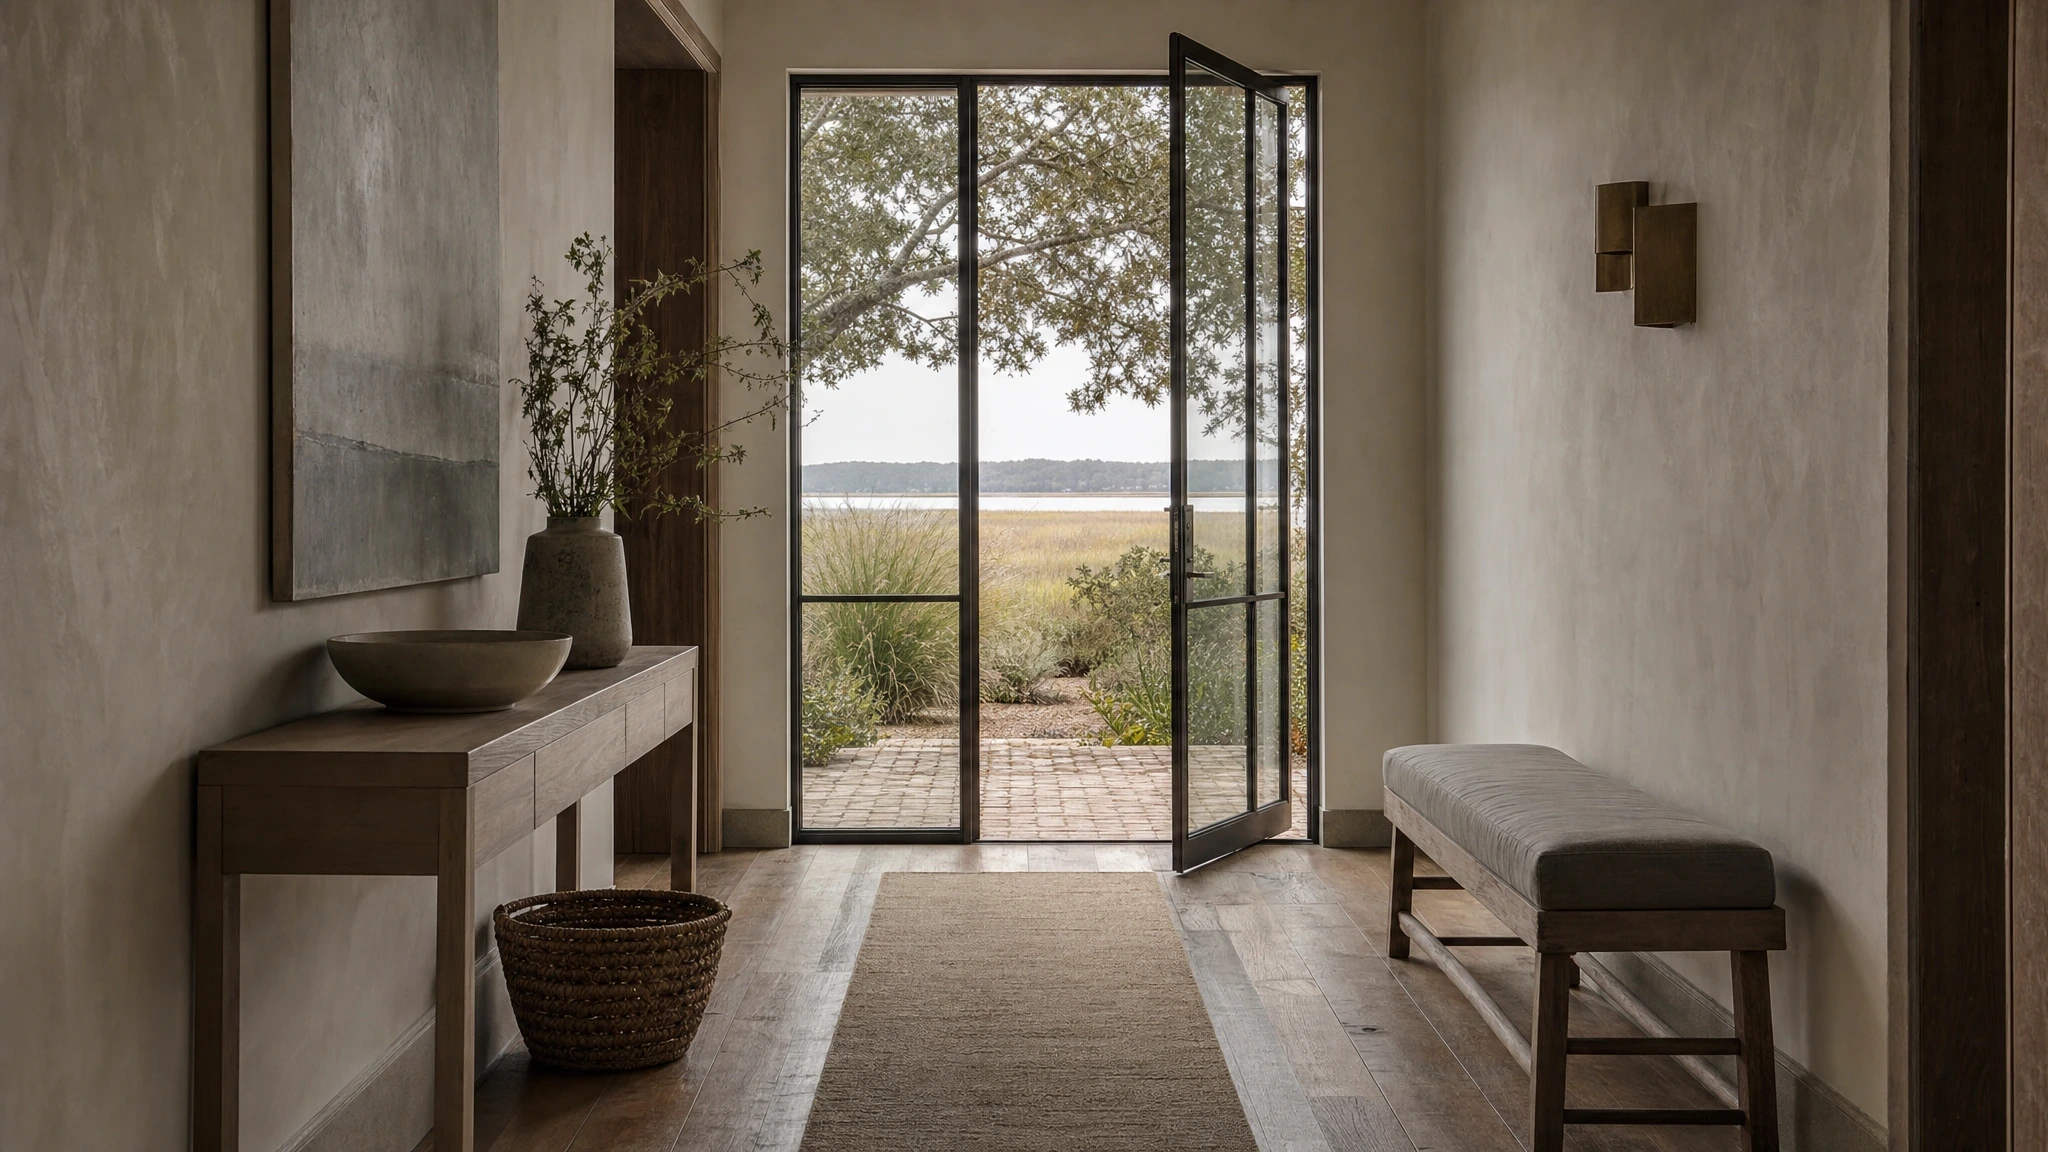
Resolve placement, light, and the final edit so the rooms can begin their life without being overfilled.
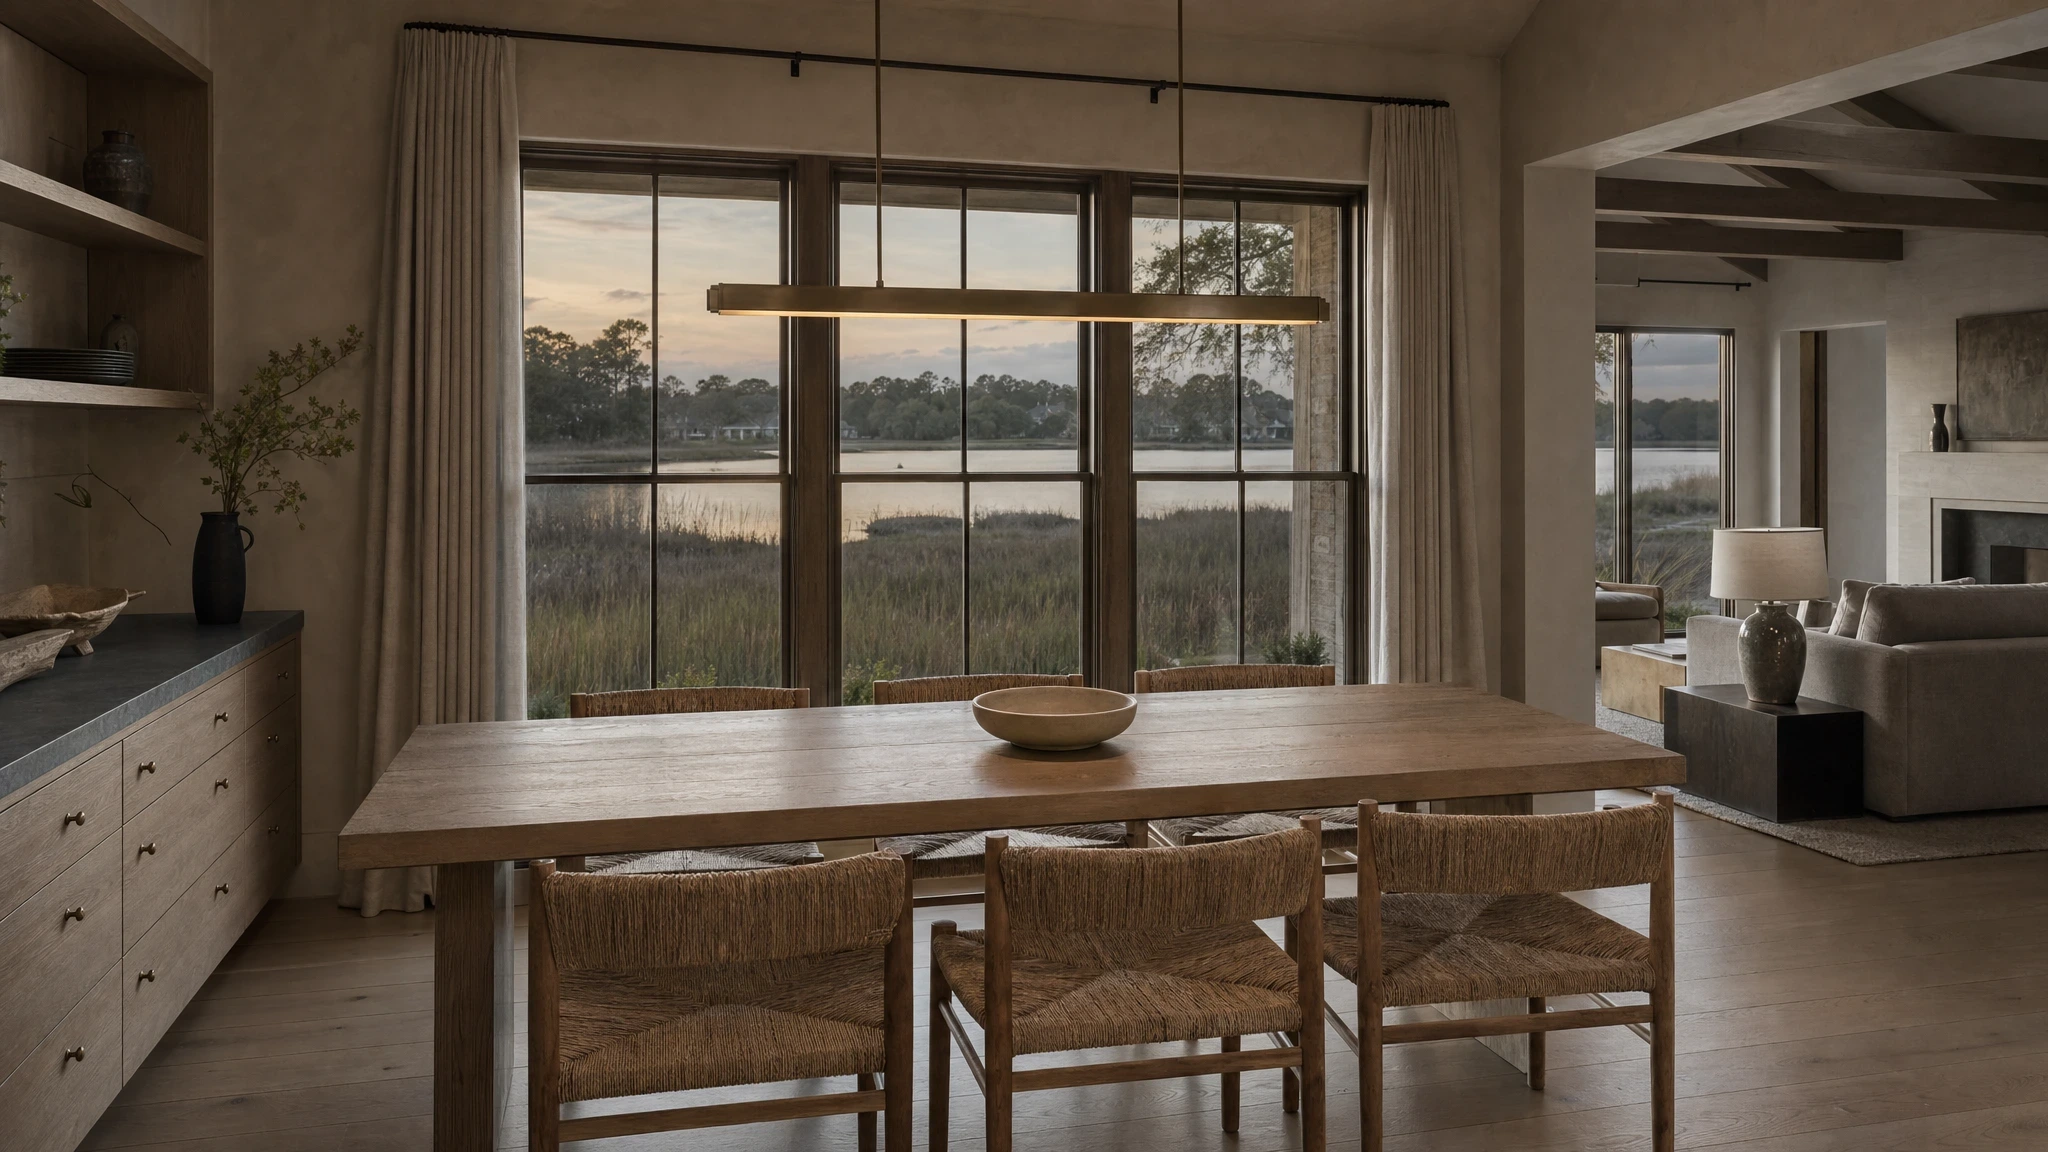
“The most lasting rooms make their choices feel inevitable, not loud.”
Start with the decisions that need more room
See the three ways an engagement can give a furnishing project, renovation, or whole home a clearer interior direction.